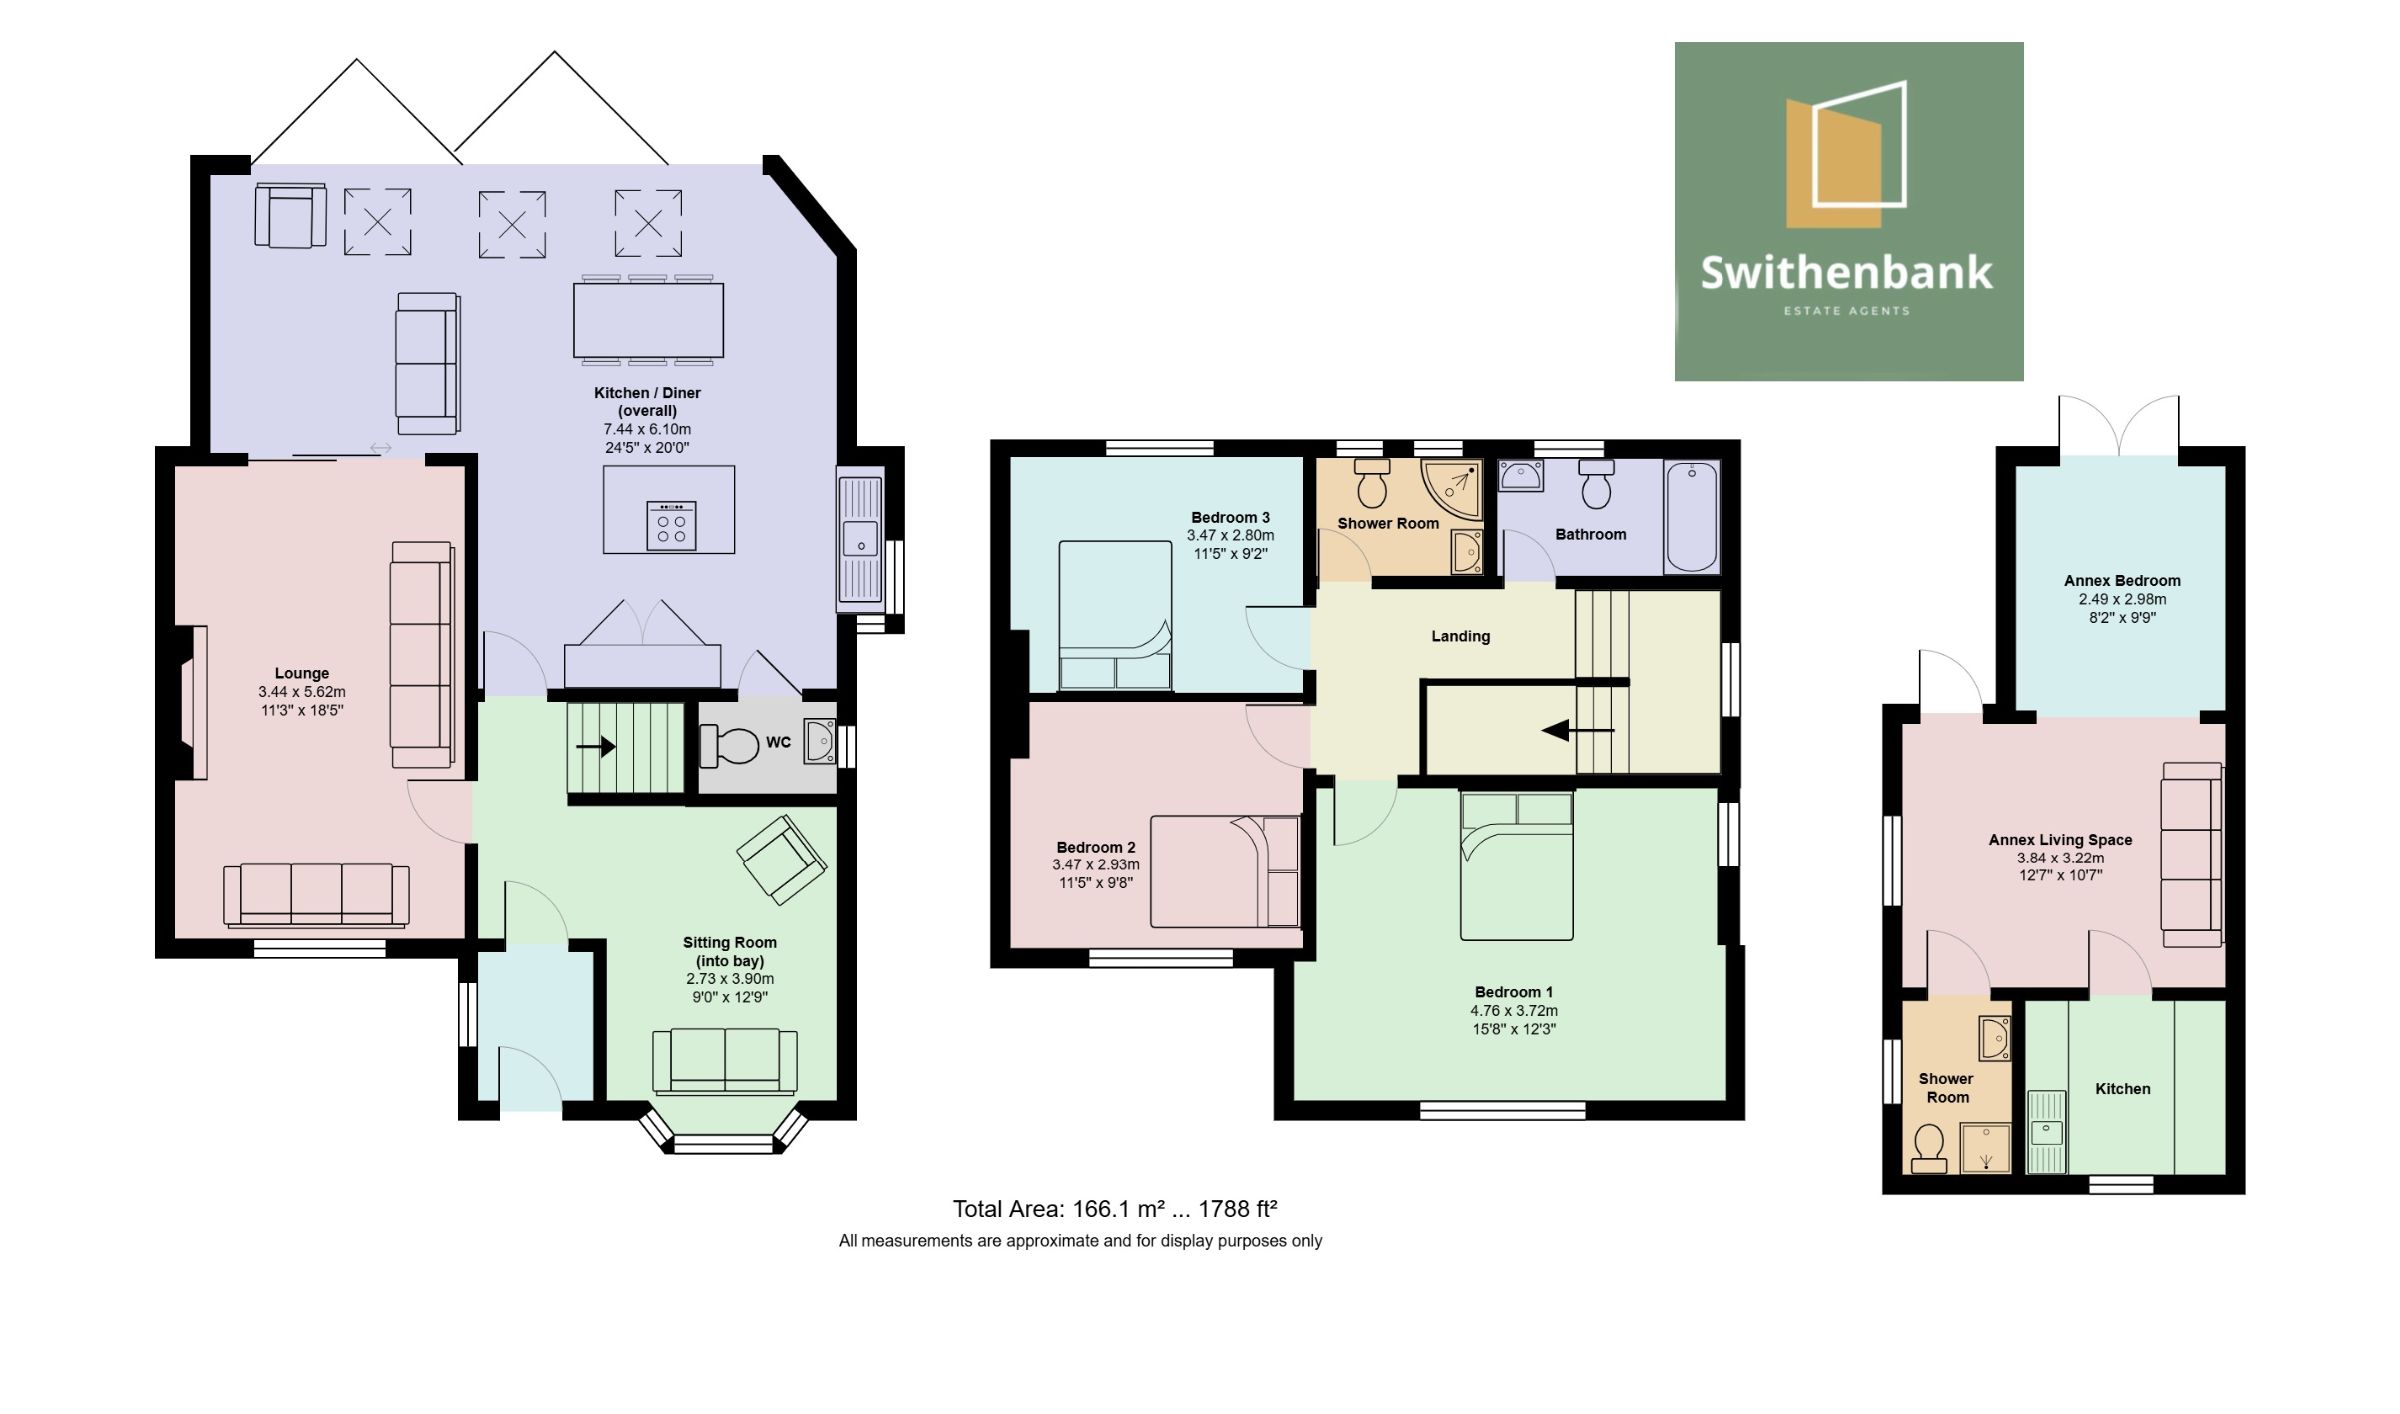


Swithenbank Estate Agents are delighted to present this stunning and substantially extended three-bedroom semi-detached home, ideally situated on the highly desirable Wilford Avenue in Sale. Offering spacious open-plan living, beautifully landscaped gardens, and a self-contained annexe, this exceptional property is perfect for families and professionals seeking a modern and versatile home.
Upon entering, you are greeted by a bright and welcoming hallway leading to two elegant reception rooms, ideal for relaxing or entertaining guests. The heart of the home is the fabulous open-plan living, dining, and kitchen area, which has been thoughtfully extended to create a stylish and functional space. Featuring sleek contemporary fittings, ample worktop space, and direct access to the garden, this space is perfect for modern family living. A downstairs WC adds further convenience.
The first floor boasts three generously sized double bedrooms, all beautifully presented and offering plenty of space for storage. The home benefits from both a modern bathroom and shower room, designed to a high specification, ensuring comfort and luxury for the whole family.
Externally, the property features ample off-road parking on the private driveway, along with a beautiful rear garden, providing a peaceful retreat for outdoor relaxation. A standout feature is a self-contained annexe, which includes its own lounge, kitchen, and WC-offering endless possibilities as a home office, guest suite, or independent living space.
Located in a sought-after residential area, this home is within easy reach of Sale town centre, excellent local schools, parks, and transport links, including the Metrolink and major road networks.
A truly exceptional family home in a prime location-early viewing is highly recommended!
Council Tax Band: E
Tenure: Freehold
Parking options: Driveway, Off Street
Garden details: Enclosed Garden, Rear Garden
Electricity supply: Mains
Heating: Gas Mains
Water supply: Mains
Sewerage: Mains