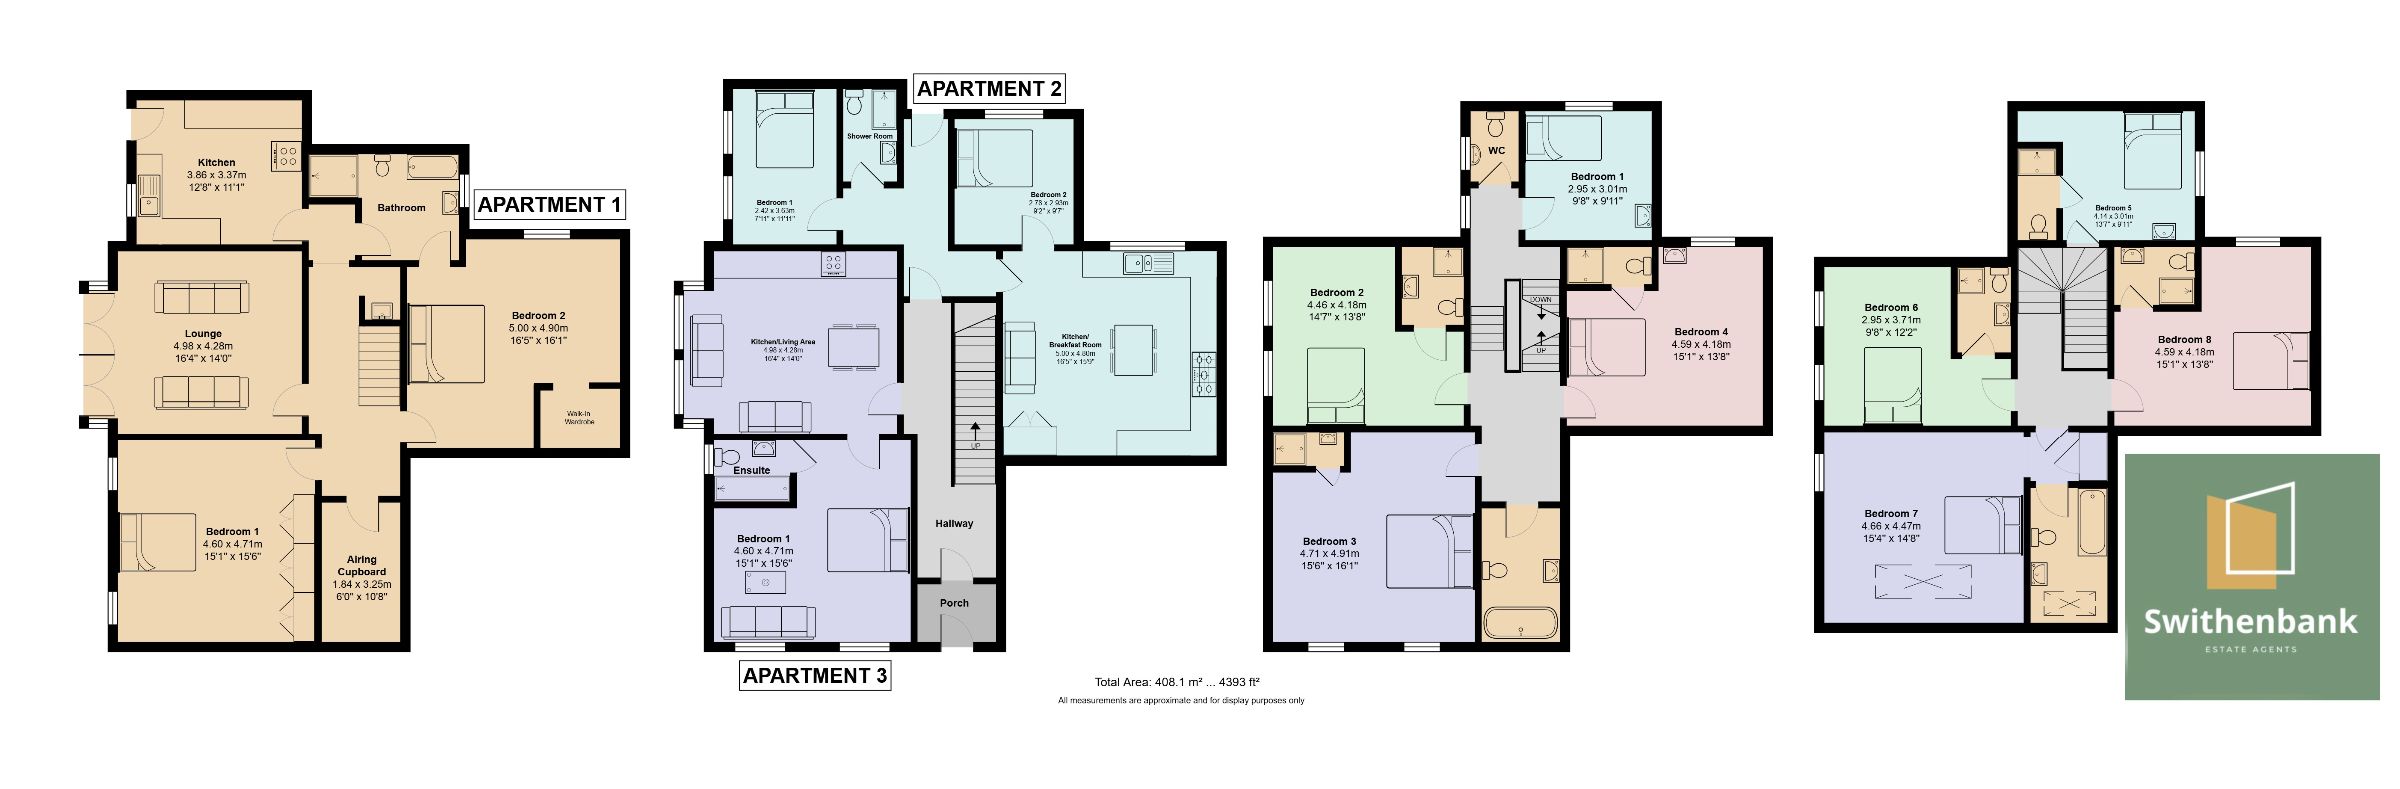


This classic Victorian villa, constructed in 1871 by Sir William Cunliffe Brooks, Lord of the Manor, is an exquisite example of period architecture and craftsmanship. Expertly built by the master craftsmen of its era, the villa boasts robust 13-inch thick walls, soaring high ceilings, 12-inch skirting boards, intricate cornicing, expansive pitch pine windows, elegant bay windows, and steeply pitched roofs. Spanning over 4,393 square feet across four floors, this residence offers an impressive amount of living space. The upper floors house eight bedrooms, all with en-suite facilities, in addition to a spacious family bathroom.
The cellar chambers have been thoughtfully transformed into a self-contained garden apartment, currently rented for £1200 pcm, that has been professionally tanked. This renovation included removing land at the building's side to create a substantial stone-flagged patio area that harmonizes with the villa's Victorian architecture and allows ample natural light to filter into the apartment. Remarkably, the apartment retains its original walls, including a distinctive wine chamber.
Nestled in a coveted, leafy part of Sale that is within walking distance to the local shops, the location is ideal for families, being in close proximity to highly sought-after schools, the bustling town centre, and the convenient Brooklands Metrolink station. The property also benefits from extensive parking at the rear and is encircled by beautifully landscaped, mature gardens.
The entrance is marked by a large porch with a stunning, original, oversized, opaque glazed, heavy-panelled door adorned with a window above. Further inside, an original panelled door with etched glass, complemented by exquisite stained and leaded glass windows on either side, opens into the grand entrance hallway, which features a coved ceiling.
The entrance hall itself is a magnificent introduction to the home, showcasing a spindled, panelled staircase leading to the first floor. It is adorned with a deep-coved ceiling, dado rail, pitched skirting boards, and oversized stripped panelled doors that open into the lounge and dining room, as well as a glazed panelled door to the rear hallway.
The ground floor has been split into a 1-bedroom apartment and a two 2-bedroom apartment. The expected rental income from the one-bedroom apartment is £1000 pcm and the two-bedroom apartment will be expected to return £1100 pcm. Both retain the high ceilings and period features that the rest of the property boasts.
The lower ground floor features converted cellars providing additional living space, including an entrance hallway, lounge, two double bedrooms, kitchen, and storage chamber. The lounge opens onto a large, paved terrace through glazed French doors, while the bedrooms are generously sized with modern amenities such as remote-controlled electric blinds and en-suite bathrooms featuring contemporary fittings.
On the first floor, a split-level landing with a spindled balustrade leads to four bedrooms, a family bathroom, and an additional WC. All of these bedrooms are well-proportioned with en-suite shower rooms and period features.
The second-floor houses four more bedrooms, each with unique characteristics such as sash windows, skylight Velux windows. All of these bedrooms are ensuite, with the smaller room being served by the family bathroom on the 1st floor.
This Victorian villa is a rare find, offering a blend of historical elegance and modern comfort in a prime location. An internal viewing is essential to truly appreciate the grandeur and detail of this magnificent property.
Council Tax Band: B
Tenure: Freehold
Parking options: Off Street
Garden details: Private Garden